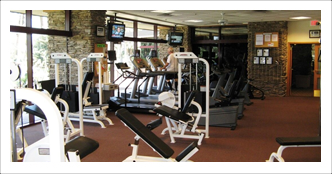
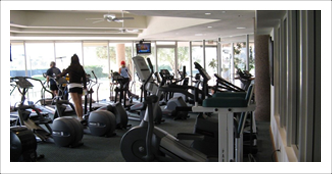
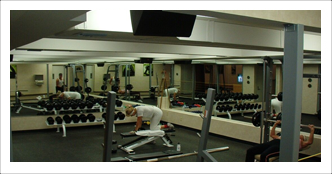
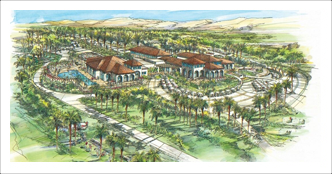
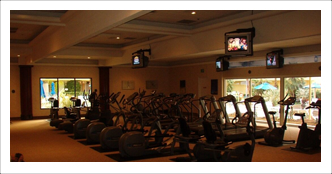
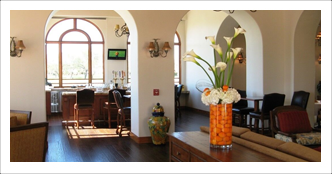
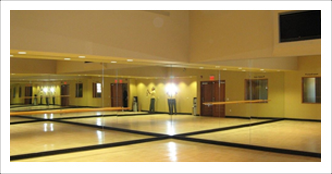
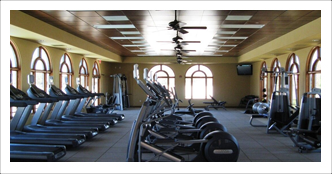
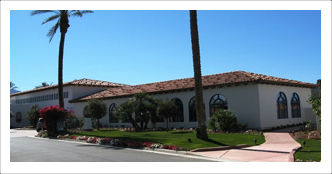
Project Description: Complete renovation and updating of the 10,500 SF La Quinta Senior Center along with a new ground-up 6,000 SF Fitness Center to launch the new La Quinta Wellness Center which included a large high-volume cardio & strength room with a 14’ diameter ceiling fan, a mirrored aerobics studio, computer classroom facilities, outdoor gardening beds, an art studio and community meeting rooms. All the amenities are situated in one central facility located at the La Quinta Civic Center Park.
TAMARISK COUNTRY CLUB FITNESS CENTER
RANCHO MIRAGE, CA
Project Description: A new 7,500 SF ground-up Fitness and Spa Facility situated between the existing Clubhouse and the Cart Storage Building at Tamarisk Country Club in Rancho Mirage, CA. Project consisted of Cardio and Free Weights area, a Stretching alcove, large Aerobics room, Pilates room, full Men’s and Women’s locker and restroom facilities including Steam and Sauna rooms, and Spa Treatment rooms
INDIAN WELLS COUNTRY CLUB
INDIAN WELLS, CA
Project Description: Repositioning of club’s administration offices to another area of the clubhouse in order to create a new 3500 SF fitness center with movement room on the second floor with panoramic views of the golf course.
PGA WEST FITNESS FACILITY
LA QUINTA CA
Project Description: Adaptive reuse of tennis clubhouse at PGA West private. Renovations to accomodate cardio & strength machines and the design for a new aerobics room in the former kitchen area.
SPA HOTEL FITNESS CENTER
PALM SPRINGS, CA
Project Description: Repositioning of existing and under utilized areas on the ground floor adjacent to spa. Developed cardio & strength areas plus new locker and shower rooms.
THE CITRUS CLUB FITNESS CENTER
LA QUINTA CA
Project Description: Proposal for new detached center adjacent to main clubhouse. Decision was made to add fitness center to clubhouse utilizing areas that were under utilized.